Suniti Sinha

BEDS4
BATHS3 full
MLS#10227707
STATUSActive
PROPERTY TYPEResidential - Single Family
SUBDIVISIONGREEN GLADE FIRST ADDITION
NEIGHBORHOODBartlett-Davies Plantation
Property Description
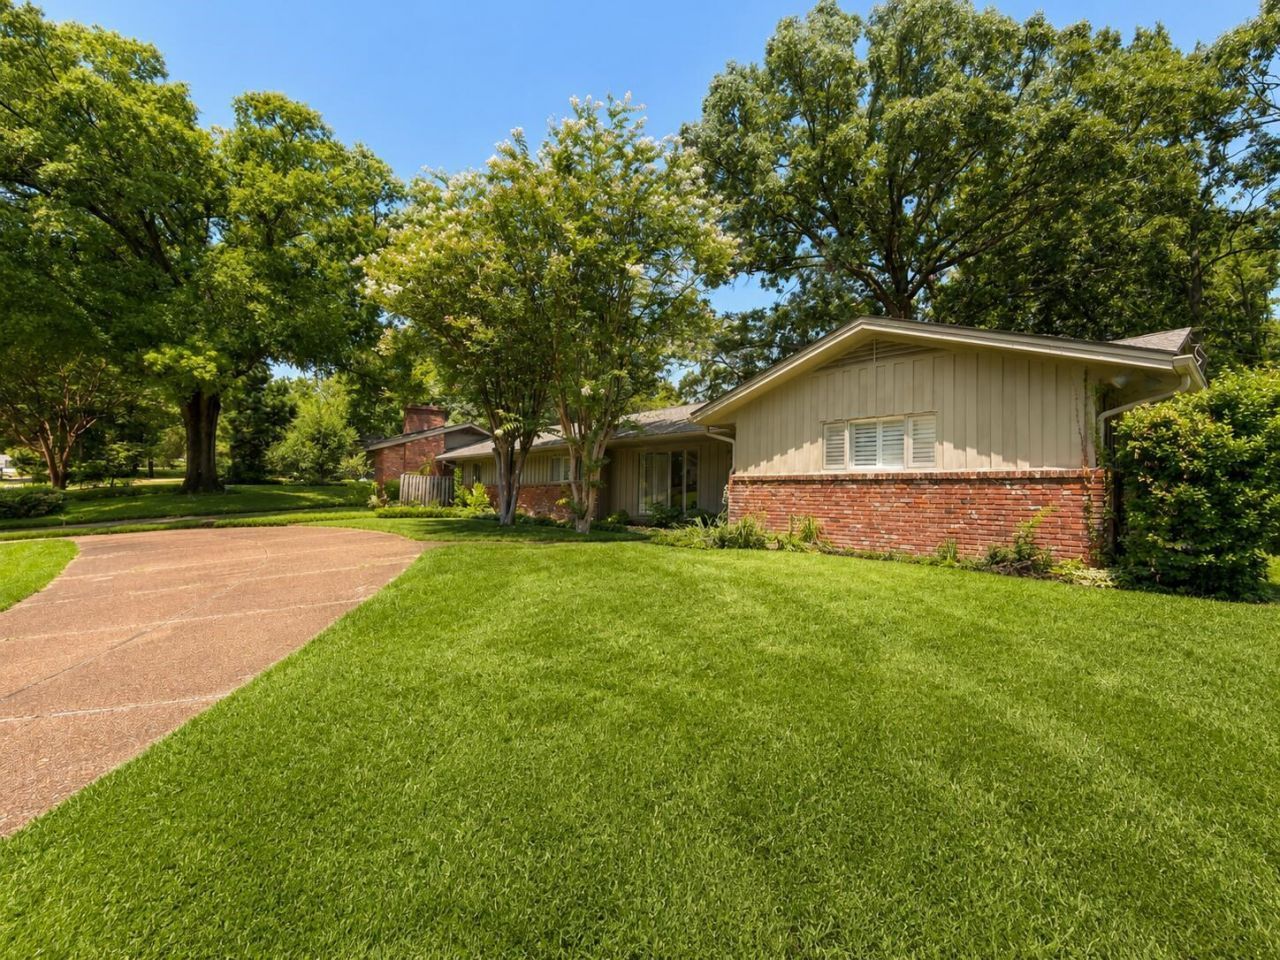
One of the biggest investments has already been made for you?a brand-new roof fully installed on July 3, 2026. This complete tear-off replacement includes a transferable 10-year warranty, giving the next owner lasting value and peace of mind. This beautifully updated East Memphis home has 3,600+ sq. ft. of single-level living with 4 bedrooms, 3.5 bathrooms, and soaring cathedral ceilings. The kitchen flows into inviting living spaces, while an oversized extra room is ideal as a home office, media room, playroom, gym, or however you wish to utilize it. Fresh interior paint and an updated HVAC add to the move-in-ready appeal. Enjoy a back patio and spacious backyard for relaxing, entertaining, and pets to play. Minutes from Baptist Memorial Hospital, shopping, dining, major commuter routes, and highly regarded public and private schools, this is a rare opportunity to own a move-in-ready home in one of East Memphis's most desirable neighborhoods.
Property Features
Property Type: Residential - Single Family
Cooling: Ceiling Fan(s), Central
Fireplaces: 1
Heating: Central, Electric
Home Style: Traditional, English, Ranch
Lot Size: 0.39 Acres
Year Built: 1961
Feature Descriptions
Bed and Bath: All Bedrooms Up, All Bedrooms Down,1 or More BR Down, Primary Down, Luxury Primary Bath, Double Vanity Bath, Whirlpool(s), Separate Tub & Shower,2 Full Primary Baths, Full Bath Down, Half Bath Down
Days on Site: 1
Exterior: Wrought Iron Security Drs, Patio
Exterior/ Windows: Brick Veneer, Wood/Composition, Wood Window(s), Casement Window(s), Storm Door(s)
Fireplace: Masonry, In Den/Great Room
Floors/ Ceilings: Part Hardwood, Wood Laminate Floors, Tile, Textured Ceiling
Interior: All Window Treatments
Interior Equipment: Range/Oven, Dishwasher, Microwave, Refrigerator, Washer, Dryer
Lot: Some Trees
Parking/ Storage: Driveway/Pad, Circular Drive, Back-Load Garage
Total Rooms: 9
Water/ Sewer: Electric Water Heater, Public Sewer, Public Water
Room Sizes
Primary Bedroom: 21x20
Bedroom 2: 16x11
Bedroom 3: 12x12
Bedroom 4: 14x12
Dining Area: 14x13
Den/ Great Room: 19x15
Living room: 17x14
Listed By / Shown By
Listed By
Agency Name: Beycome Brokerage Realty LLC
Agency Phone: 804-656-5007
Shown By
Agent Name: Suniti Sinha
Agent Phone: (901) 490-3764
Agency Title: Crye-Leike Real Estate Services

Source: MAAR MLS
Estimate Your Payment
Estimated Payment
$ 1,359.31 per month $1,201.81 Principal & Interest $0.00 Property Tax (data not provided by mls) $157.50 Homeowner's InsuranceChange Payment Information
Privacy Policy / DMCA Notice / ADA Accessibility


This site is hosted, designed and copyright
© 1994 - 2026 by
Delta Media Group, Inc. -- Patent Pending --
5680 N Angela Rd | MLS# 10227707
This single family home located at 5680 N Angela Rd, Memphis, TN 38120 is currently listed for sale with an asking price of $540,000. This property was built in 1961 and has 4 bedrooms and 3 full baths. N Angela Rd is located in the GREEN GLADE FIRST ADDITION subdivision. Search GREEN GLADE FIRST ADDITION real estate on sunitisinha.crye-leike.com today.