Suniti Sinha

BEDS2
BATHS2 full
MLS#10231188
STATUSActive
PROPERTY TYPEResidential - Single Family
SUBDIVISIONLogue Woods Subd
NEIGHBORHOODHardin County
Property Description
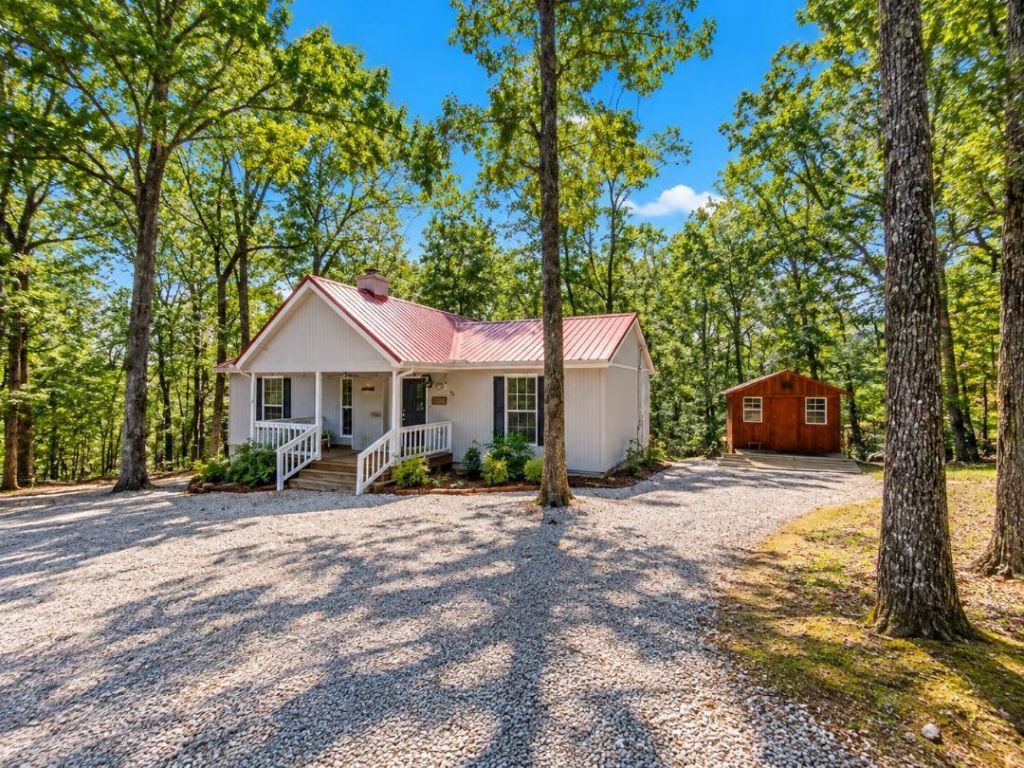
Adorable & Affordable! Welcome to your Pickwick Lake getaway! This charming 2-bedroom, 2-bath home with Bunk Room offers the perfect combination of comfort, character, and convenience. The inviting vaulted Great Room features a cozy fireplace to enjoy while watching the games. Enjoy the additional bunk room for extra sleeping space. A functional layout ideal for weekend getaways, full-time living, or a vacation rental. A spacious laundry room adds convenience & storage. Easy access to the boat ramp. After enjoying a day on Pickwick Lake, step outside onto the spacious deck & enjoy grilling out & entertaining family & friends. Whether you're searching for your own lake retreat or an investment property with rental potential, this adorable Pickwick home is ready for you to enjoy. This home is being sold mostly furnished! Another added bonus is the large storage building offering plenty of room for your lake toys & outdoor gear! Call today to schedule your private showing.
Property Features
Property Type: Residential - Single Family
Cooling: Ceiling Fan(s), Central
Fireplaces: 1
Heating: Central, Electric
Home Style: Traditional
Roof Type: Metal
Year Built: 1996
Feature Descriptions
Additional Rooms: Laundry Room, Storage Room
Bed and Bath: 1 or More BR Down,2 Full Primary Baths, All Bedrooms Down, Full Bath Down, Primary Down, Split Bedroom Plan, Vinyl/Luxury Vinyl Floor
Days on Site: 1
Exterior: Storage Building, Porch, Deck, Wooded Grounds, Storage
Exterior/ Windows: Double Pane Window(s), Wood/Composition
Fireplace: In Den/Great Room
Floors/ Ceilings: Smooth Ceiling, Textured Ceiling, Tile, Vaulted/Coff/Tray Ceiling, Vinyl/Luxury Vinyl Floor
Interior Equipment: Cable Available, Cooktop, Dishwasher, Dryer, Microwave, Range/Oven, Refrigerator, Washer
Living/ Dining Room: Breakfast Bar, Island In Kitchen, LR/DR Combination, Washer/Dryer Connections
Lot: Some Trees
Master Bath: Smooth Ceiling, Vinyl/Luxury Vinyl Floor
Parking/ Storage: Driveway/Pad
Total Rooms: 6
Water/ Sewer: Electric Water Heater, Public Water, Septic Tank
Room Sizes
Primary Bedroom: 14x12
Bedroom 2: 14x12
Dining Area: 11x7
Den/ Great Room: 16x11
Kitchen: 11x8
Living room: 0
Listed By / Shown By
Listed By
Agency Name: Crye-Leike Pickwick

Shown By
Agent Name: Suniti Sinha
Agent Phone: (901) 490-3764
Source: MAAR MLS
Estimate Your Payment
Estimated Payment
$ 651.96 per month $576.42 Principal & Interest $0.00 Property Tax (data not provided by mls) $75.54 Homeowner's InsuranceChange Payment Information
Privacy Policy / DMCA Notice / ADA Accessibility


This site is hosted, designed and copyright
© 1994 - 2026 by
Delta Media Group, Inc. -- Patent Pending --
80 Contreau Rd | MLS# 10231188
This single family home located at 80 Contreau Rd, Counce, TN 38326 is currently listed for sale by Crye-Leike Pickwick, with an asking price of $259,000. This property was built in 1996 and has 2 bedrooms and 2 full baths. Contreau Rd is located in the Logue Woods Subd subdivision. Search Logue Woods Subd real estate on sunitisinha.crye-leike.com today.