Suniti Sinha

BEDS3
BATHS2 full 1 partial
MLS#10227950
STATUSActive
PROPERTY TYPEResidential - Single Family
SUBDIVISIONWALNUT GROVE LAKE SEC G
NEIGHBORHOODCordova - West
Property Description
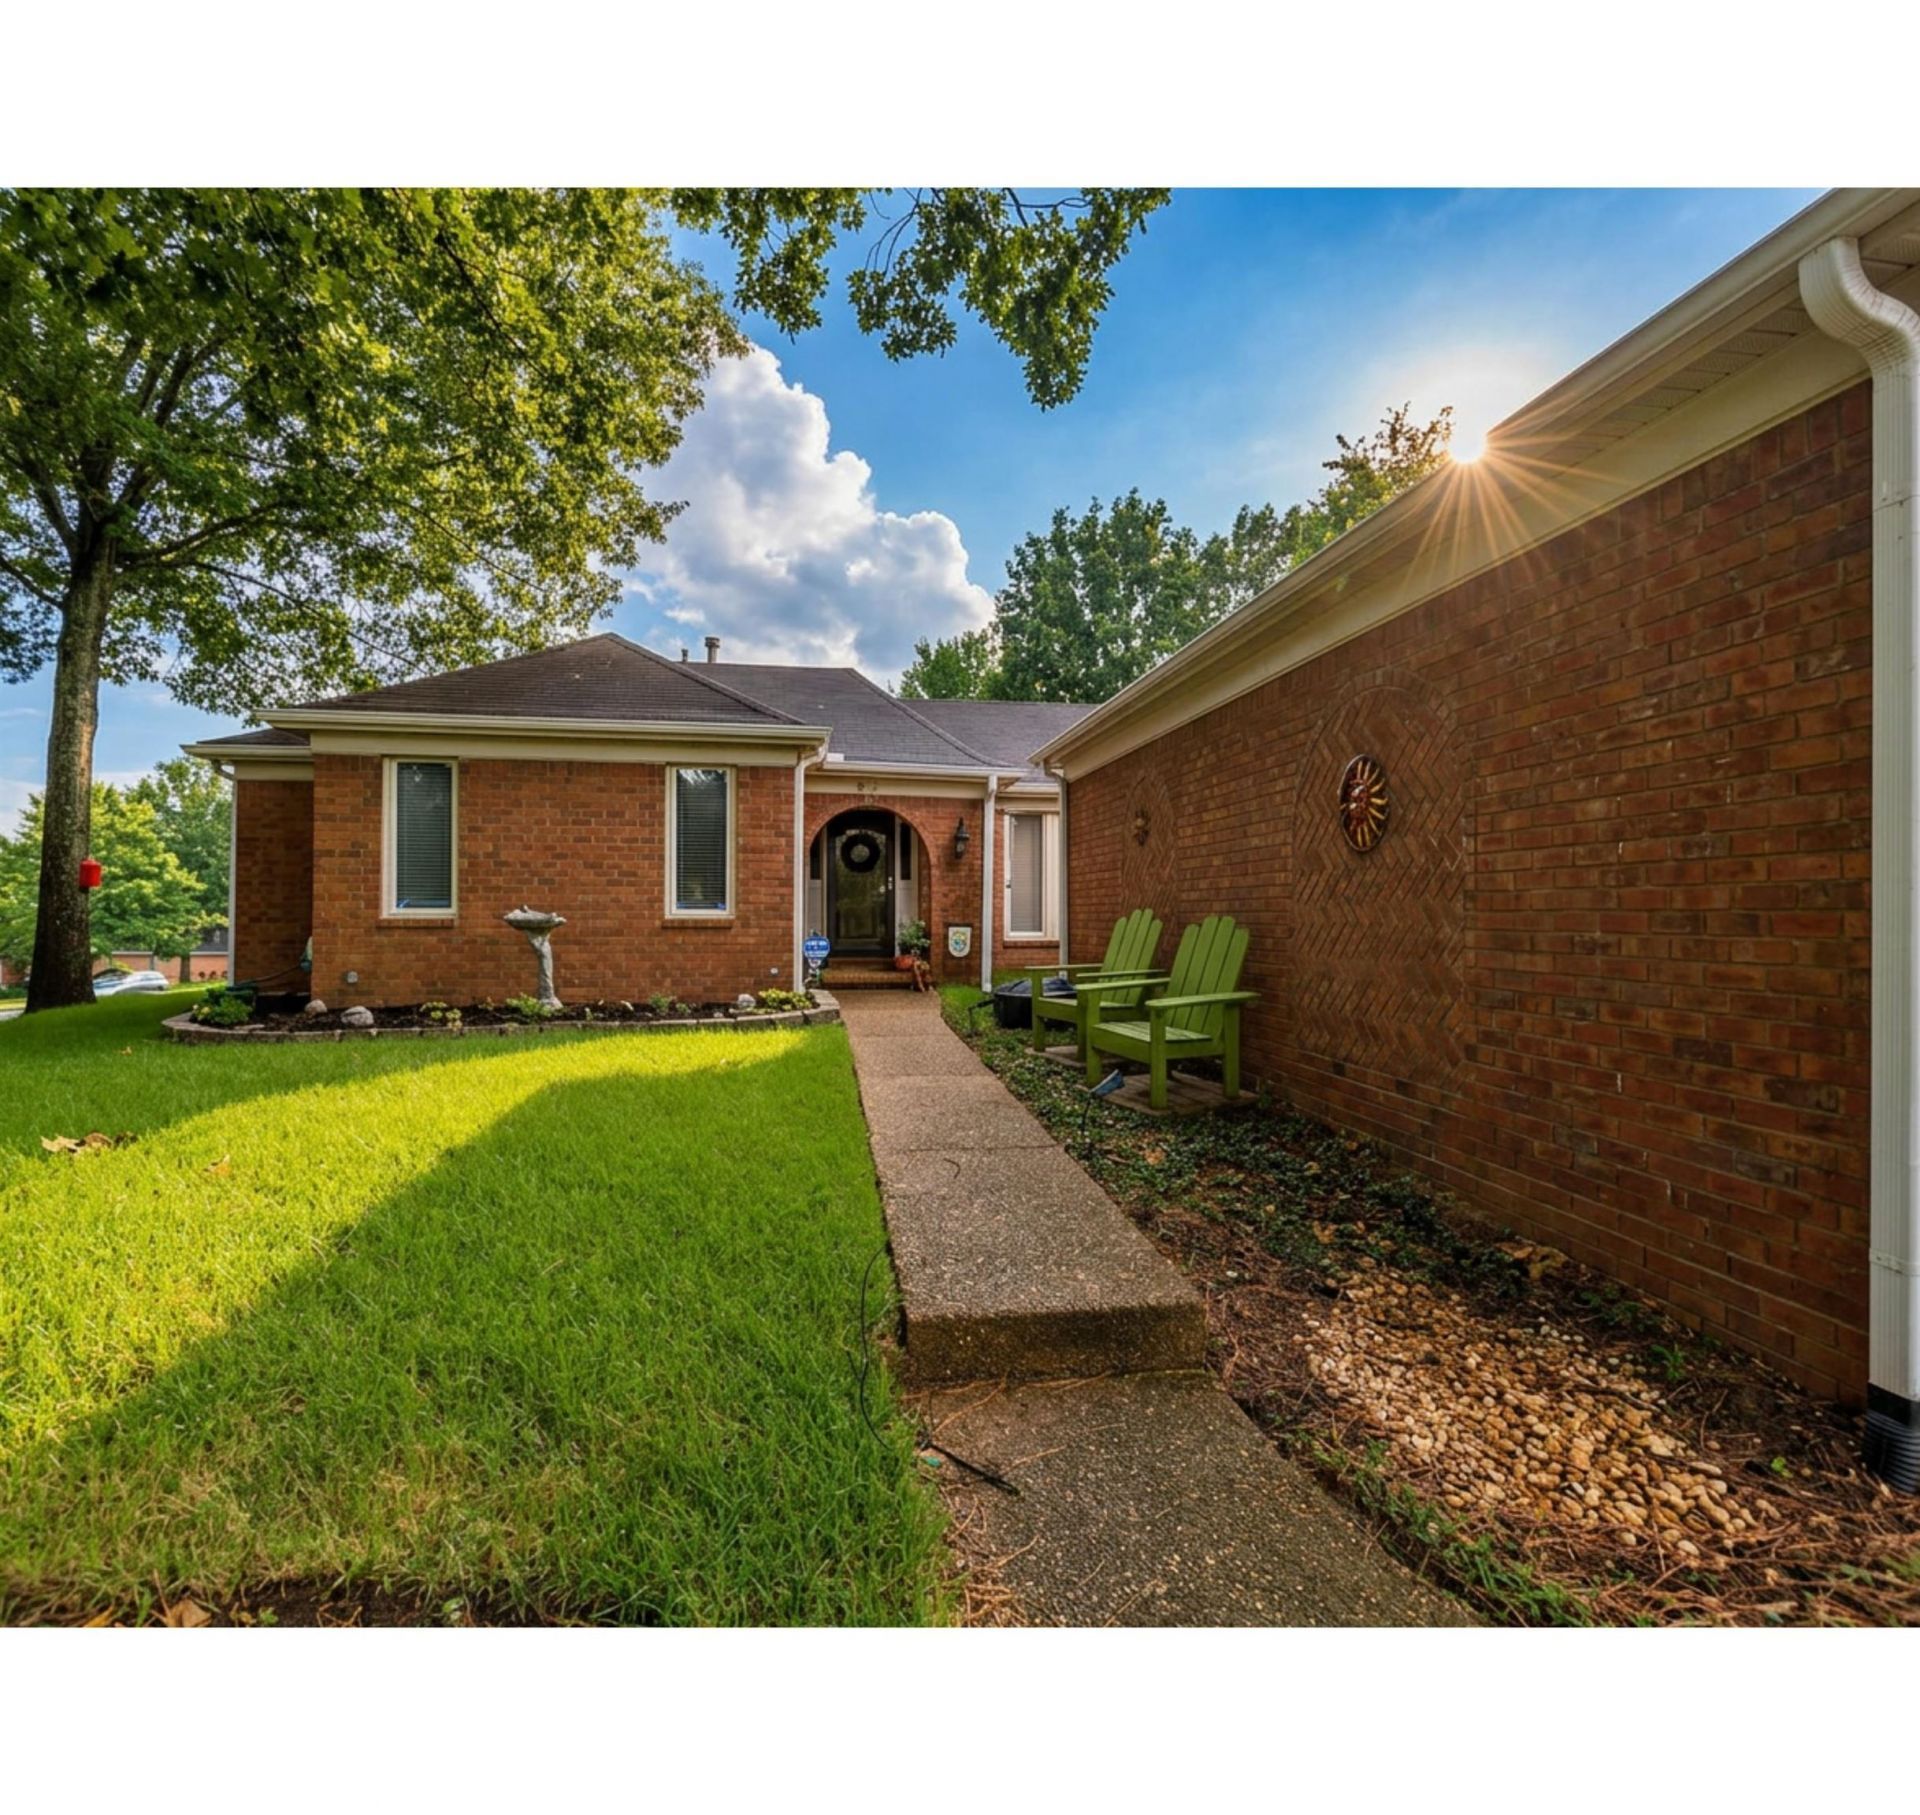
Welcome to 8311 Walnut Grove Rd in Memphis, TN 38018! This charming, 3-bedroom, 2.5-bathroom single-family home offers the ideal combination of comfort and functional design. Step inside to an inviting layout featuring a cohesive mix of low-maintenance hardwood/laminate and tile flooring throughout the primary living areas, leaving plush carpet strictly reserved for the bedrooms for maximum comfort underfoot. The heart of the home boasts a well-appointed kitchen outfitted with sleek granite countertops, ideal for everyday cooking and easy entertaining. The primary suite and additional guest bedrooms offer generous closet space, while the 2.5-bathroom configuration provides extra convenience for guests and busy mornings. Conveniently located near local dining, shopping, parks, and major thoroughfares, this Cordova area home offers low-maintenance living at its finest. Schedule your private tour today!
Property Features
Property Type: Residential - Single Family
Cooling: Central
Fenced: Yes
Fireplaces: 1
Garage: 2 car attached
Heating: Central
Home Style: Traditional
Lot Size: 0.36 Acres
Year Built: 1986
Feature Descriptions
Bed and Bath: All Bedrooms Down, Primary Down, Split Bedroom Plan, Renovated Bathroom, Luxury Primary Bath, Double Vanity Bath, Separate Tub & Shower, Full Bath Down, Half Bath Down
Days on Site: 1
Exterior: Porch, Screen Porch, Patio
Exterior/ Windows: Brick Veneer, Double Pane Window(s), Storm Door(s)
Floors/ Ceilings: Wall to Wall Carpet, Wood Laminate Floors, Tile
Living/ Dining Room: Separate Dining Room, Great Room, Updated/Renovated Kitchen, Eat-In Kitchen, Breakfast Bar, Separate Breakfast Room, Pantry, Washer/Dryer Connections
Lot: Some Trees, Landscaped, Wood Fenced
Parking/ Storage: Driveway/Pad, Side-Load Garage
Total Rooms: 6
Room Sizes
Primary Bedroom: 17x15
Bedroom 2: 11x12
Bedroom 3: 11x11
Dining Area: 11x12
Kitchen: 11x9
Breakfast Room: 8x8
Living room: 15x22
Listed By / Shown By
Listed By
Agency Name: Keller Williams
Agency Phone: 901-261-7900
Shown By
Agent Name: Suniti Sinha
Agent Phone: (901) 490-3764
Agency Title: Crye-Leike Real Estate Services

Source: MAAR MLS
Estimate Your Payment
Estimated Payment
$ 654.48 per month $578.65 Principal & Interest $0.00 Property Tax (data not provided by mls) $75.83 Homeowner's InsuranceChange Payment Information
Privacy Policy / DMCA Notice / ADA Accessibility


This site is hosted, designed and copyright
© 1994 - 2026 by
Delta Media Group, Inc. -- Patent Pending --
8311 Walnut Grove Rd | MLS# 10227950
This single family home located at 8311 Walnut Grove Rd, Memphis, TN 38018 is currently listed for sale with an asking price of $260,000. This property was built in 1986 and has 3 bedrooms and 2 full and 1 partial baths. Walnut Grove Rd is located in the WALNUT GROVE LAKE SEC G subdivision. Search WALNUT GROVE LAKE SEC G real estate on sunitisinha.crye-leike.com today.